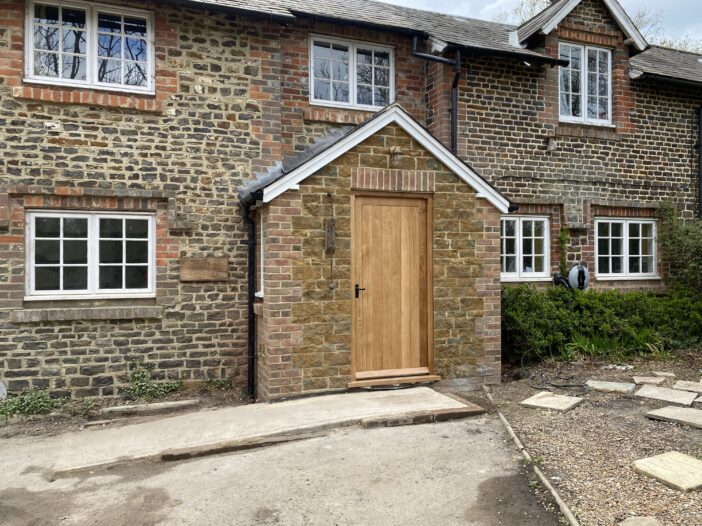

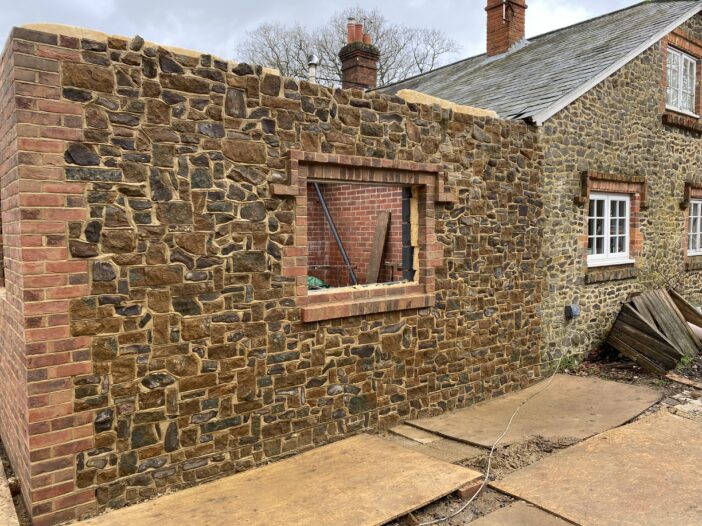
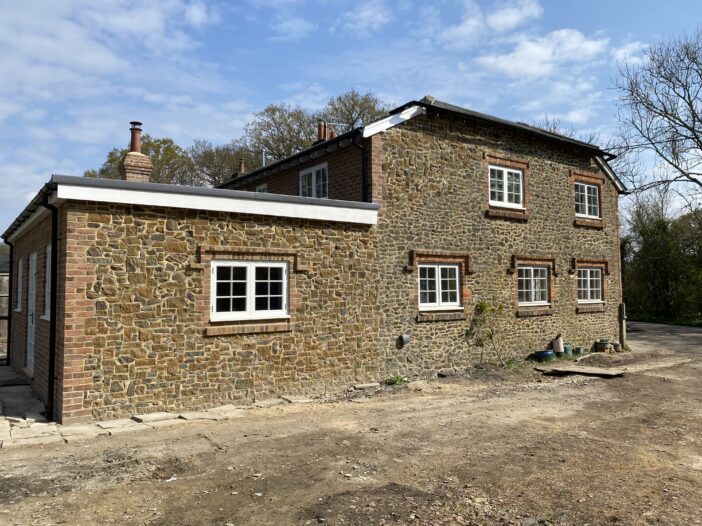
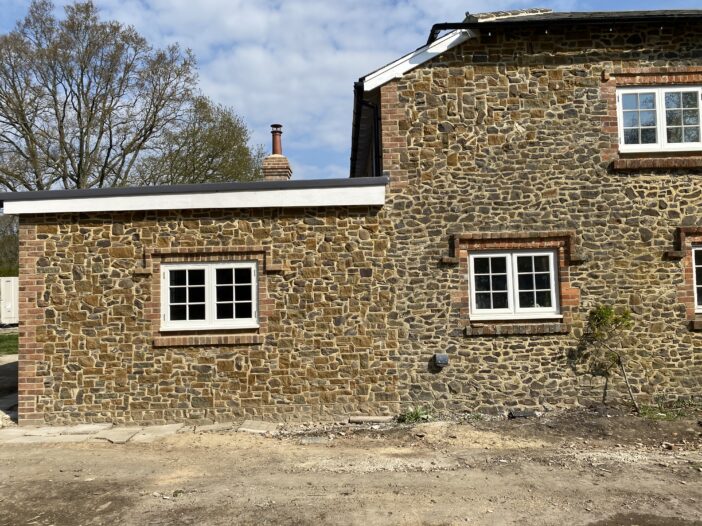
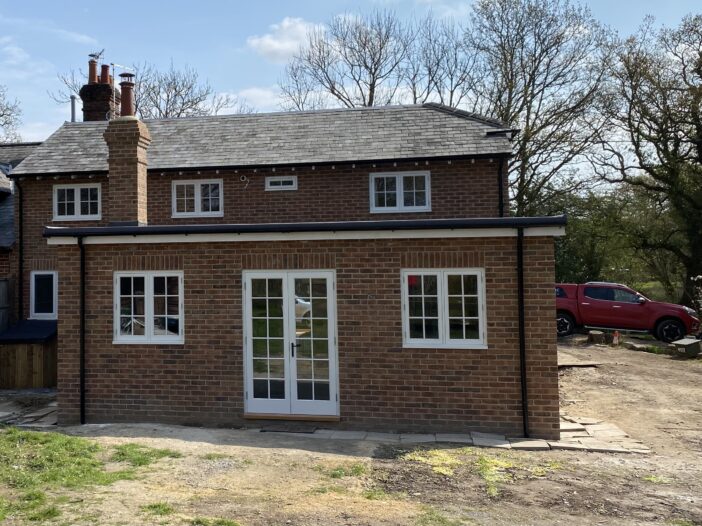
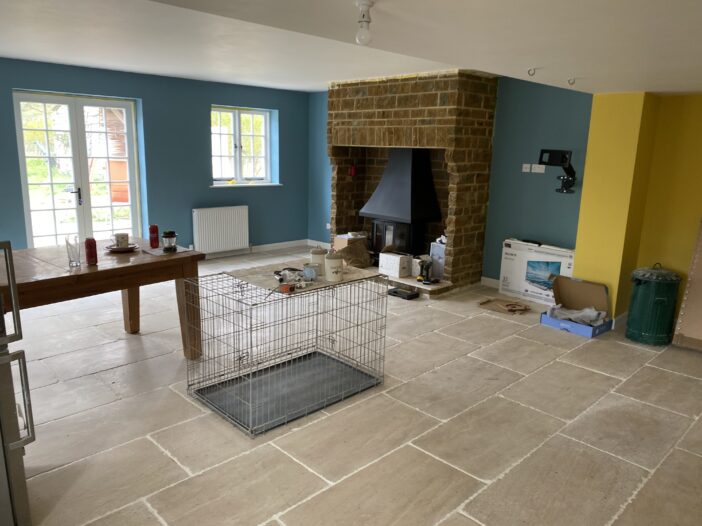

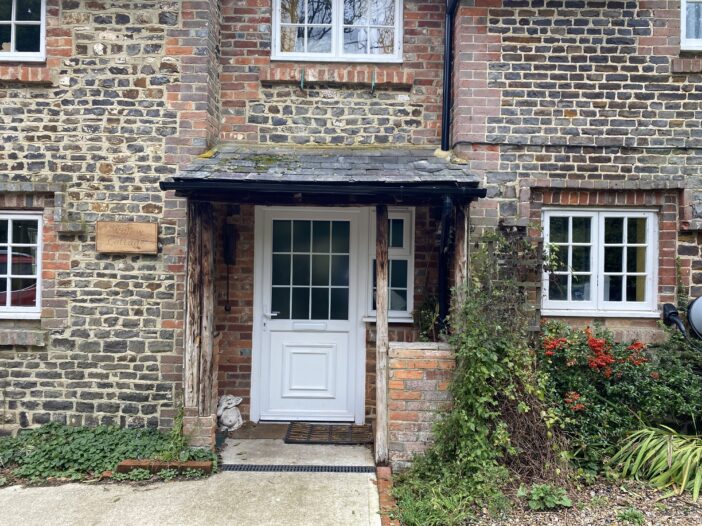
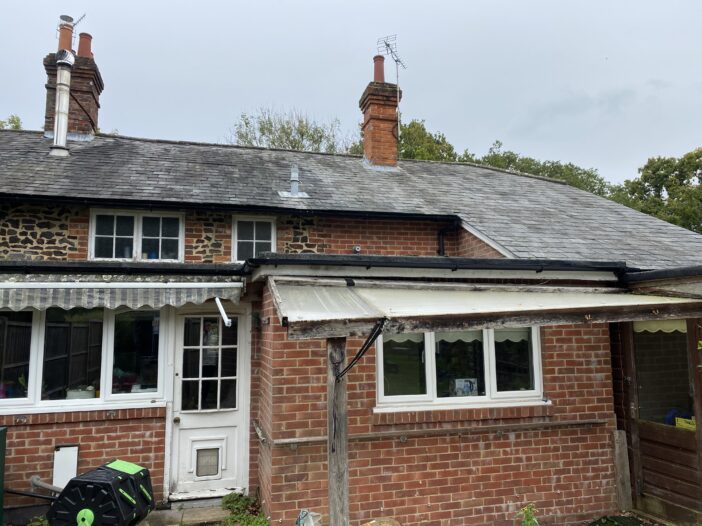
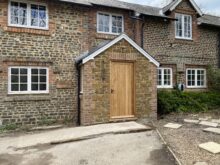
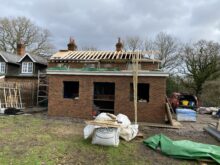
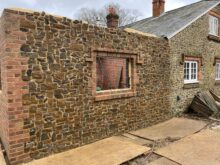
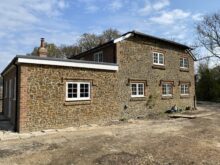
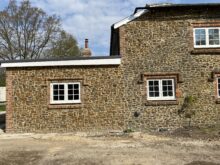
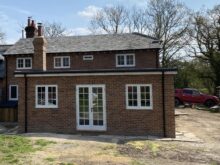
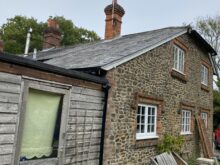
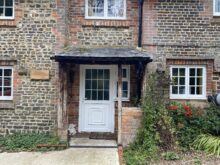
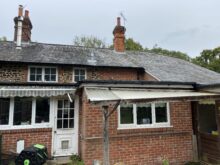
This project was an extensive enlargement and refurbishment of an old country cottage built predominantly from Ironstone and Slate.
We were able to purchase new ironstone which we cut and shaped individually to mix with older stone from walls that we demolished.
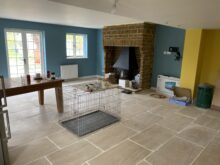
We built a new ground floor extension to provide a large kitchen/ family living area.
Once new steelwork was in place we were then able to construct a first floor extension to increase and adapt the upper floor area.
Our joiner made new bespoke Hardwood doors and windows to match existing .
We also installed a new Air Source Heat system to replace the existing inefficient oil boiler.
We also demolished the existing dilapidated porch and rebuilt a new one in keeping with the property.
We managed to carry out all this work with the clients still resident in the property and thus saving them great expense of moving out.
Internally we constructed a new fireplace and chimney from Ironstone to house a Log burner.
A complete overhaul of the plumbing and electrical works was carried out to meet Building Regulation approval.
We installed all new bathroom suites and tiled throughout including the whole ground floor area.