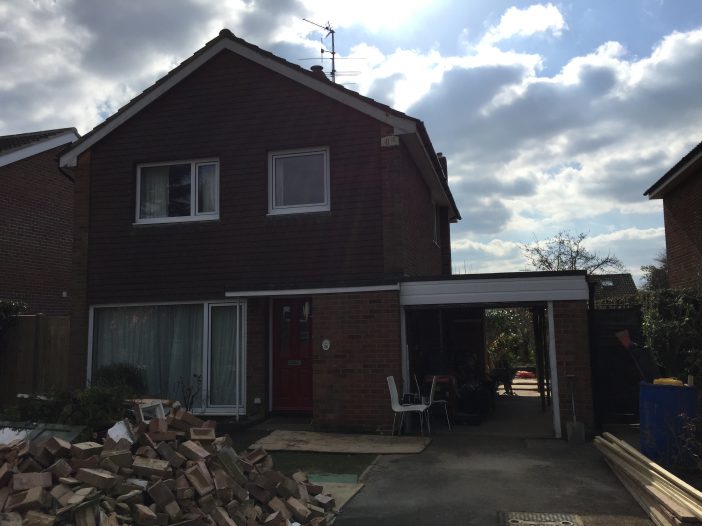
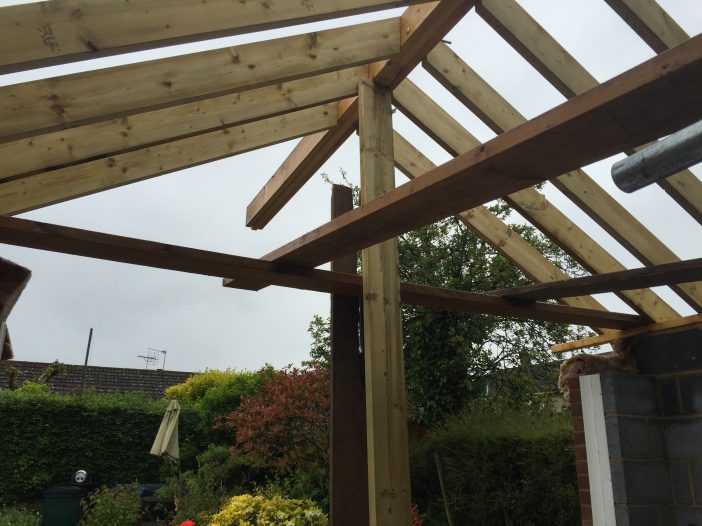
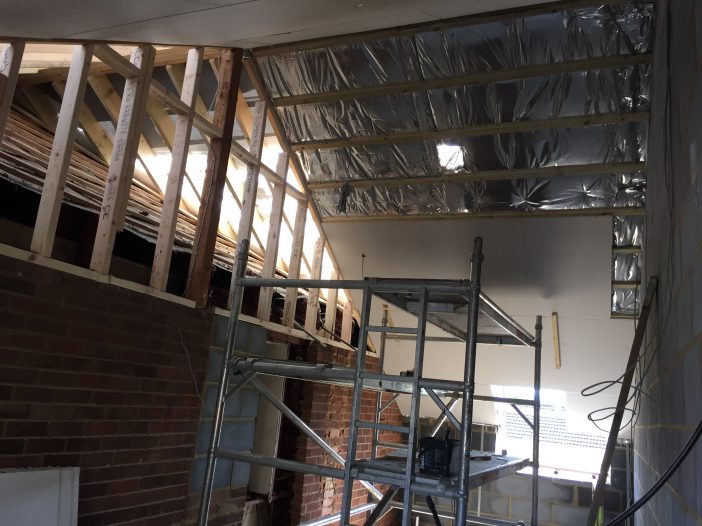
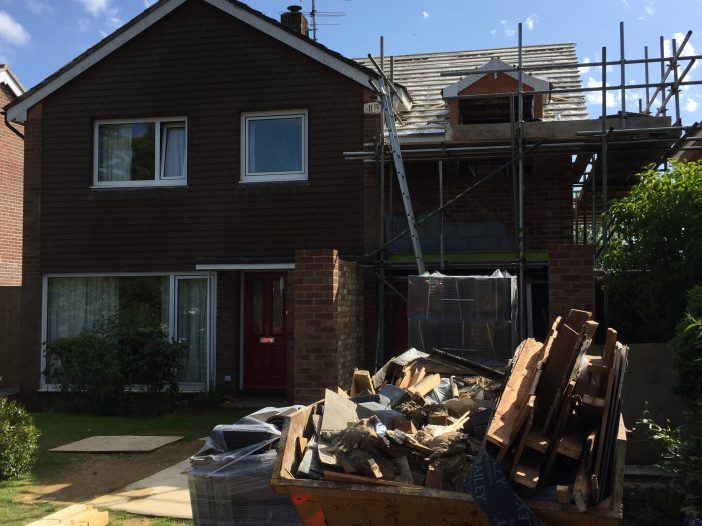
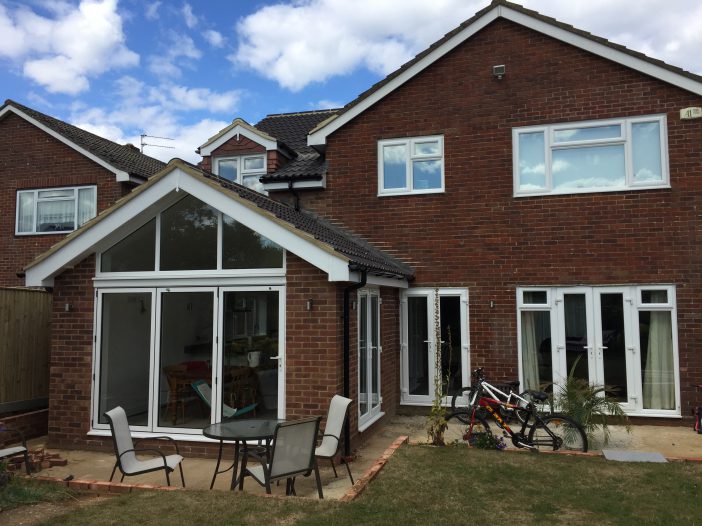
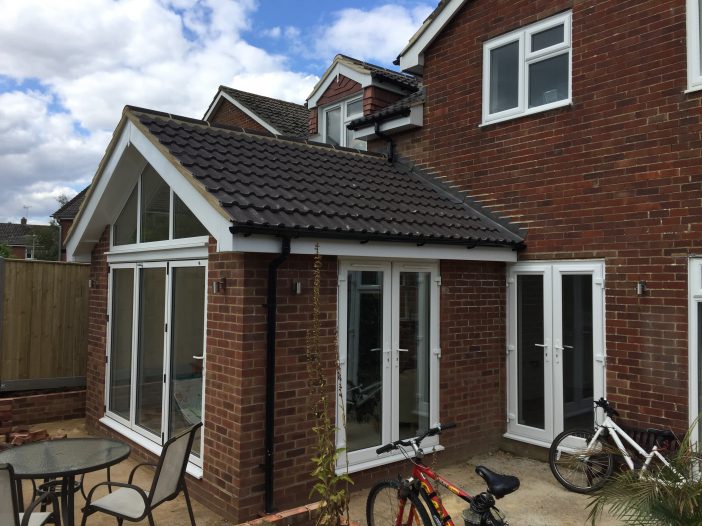
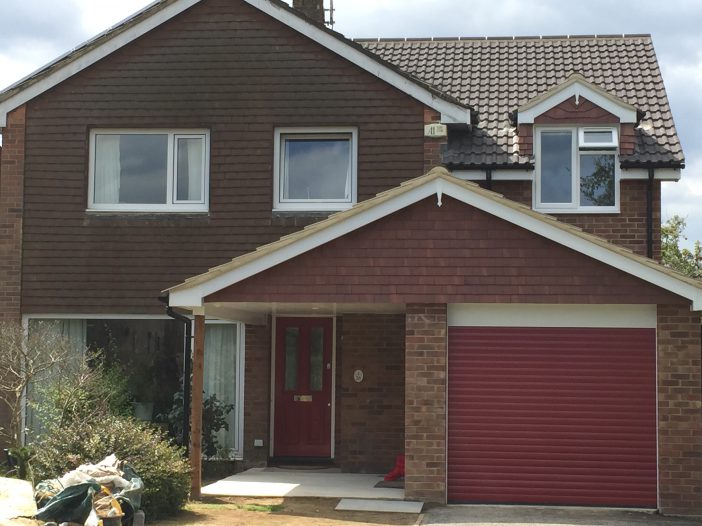
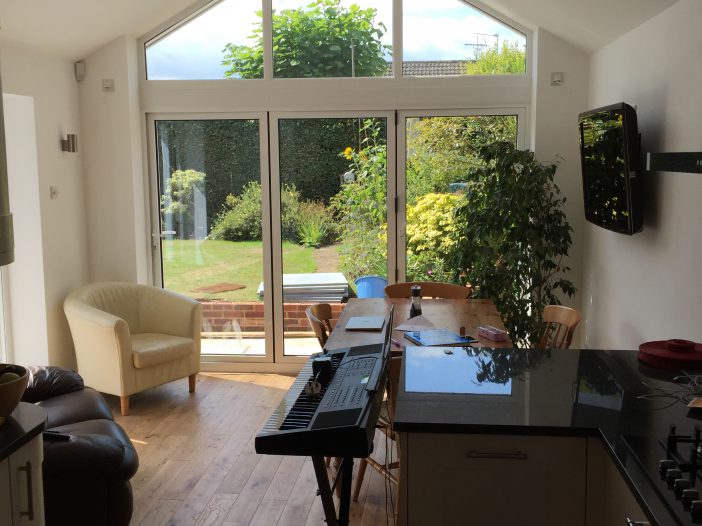
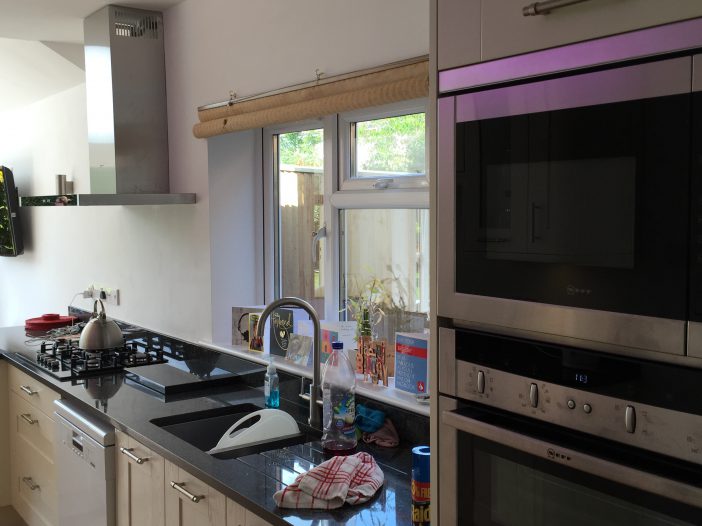
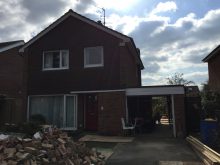
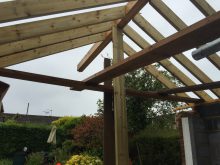
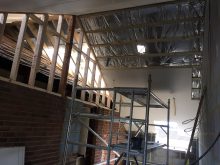
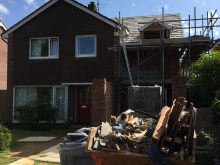
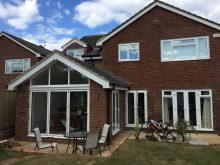
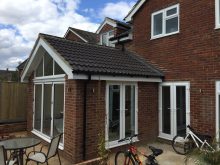
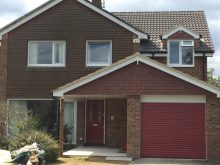
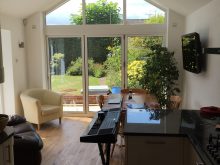
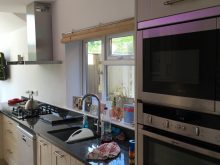
A two storey extension to this property in Petersfield enabled to add a kitchen diner, utility room, garage, and a vaulted bedroom with en-suite. Dormer windows were cut into the roof front and rear so as to provide extra head height. The dining room ceiling was also vaulted enabling us to install a set of bi-fold doors with a glass gable above.
Whilst working we were able to leave the existing kitchen working for the clients until we had completely fitted the new kitchen in the extension.
A new boiler was installed and we carried out all tiling and decorating so as to leave a completed project ready for the client to start using.